Fitness Facility Design

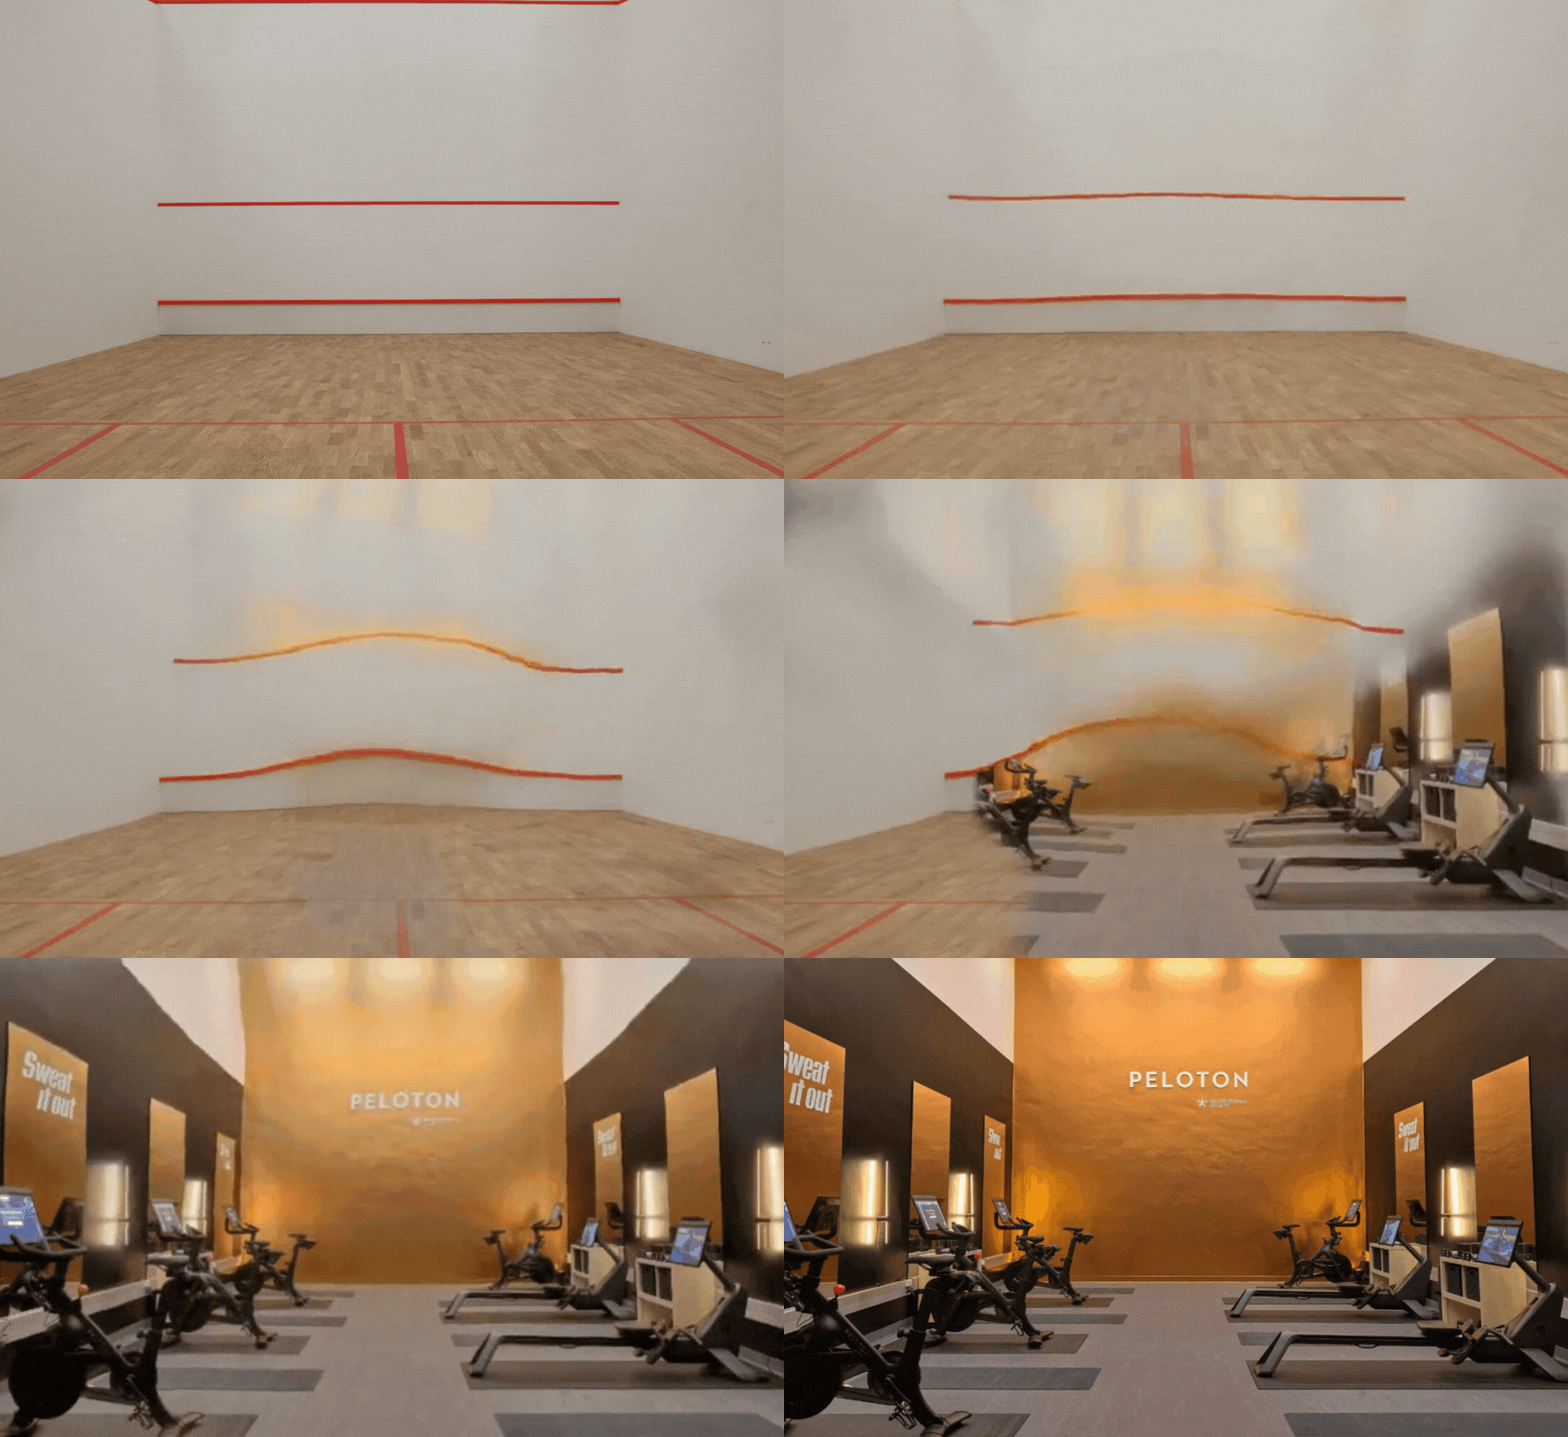
Fitness Facility Design & Layout Optimization
Designing a successful fitness space goes beyond selecting equipment. It requires a strategic approach to layout, user flow, and long-term performance, ensuring every square foot supports how people actually train.
Many facility operators face common challenges:
- Underutilized space or overcrowded zones
- Equipment that doesn’t match user demand
- Bottlenecks during peak hours
- Limited flexibility as training trends evolve
- Spaces that look good but don’t function efficiently
- Difficulty meeting accessibility and inclusive design expectations
Beyond the Basics Fitness takes a consultative approach to facility design – grounded in real training experience and operational insight. We assess how your space is used, identify inefficiencies, and develop layouts that improve flow, safety, and overall member experience.
Our designs prioritize:
- Clear traffic flow and functional zoning
- Equipment selection based on user demographics and usage patterns
- Multi-use areas that adapt to evolving training styles
- Layouts that support accessibility, including appropriate spacing, clear pathways, and equipment selection for a wider range of users
- Durable, commercial-grade solutions that maximize lifespan and ROI
Our process considers guidance from resources such as the Alberta Accessibility Design Guide, Accessible Canada Act, and municipal design standards, supporting more inclusive and functional fitness environments.
We design and optimize fitness facilities for: hotels, independent and franchise fitness centres, corporate gyms, education facilities, condo and apartment complexes, government institutions, and athletic training environments.
Whether developing a new space or reworking an existing facility, BTB ensures your layout works as hard as your equipment -supporting engagement, retention, and long-term performance.